
Views
Address
955 Pool, Lakeport, CA
Price
$ 950,000
Property Attributes
- MLS#LC26102448
- TypeSingle Family
- Listing Status Active
- CountyLake
- CityLakeport
- Area Lakeport North
- Zip95453
- Style
- Year Built1951
- Price$ 950,000
- Bedrooms10
- Full Bathrooms6
- Half Bathrooms0
- Sqr Footage4990
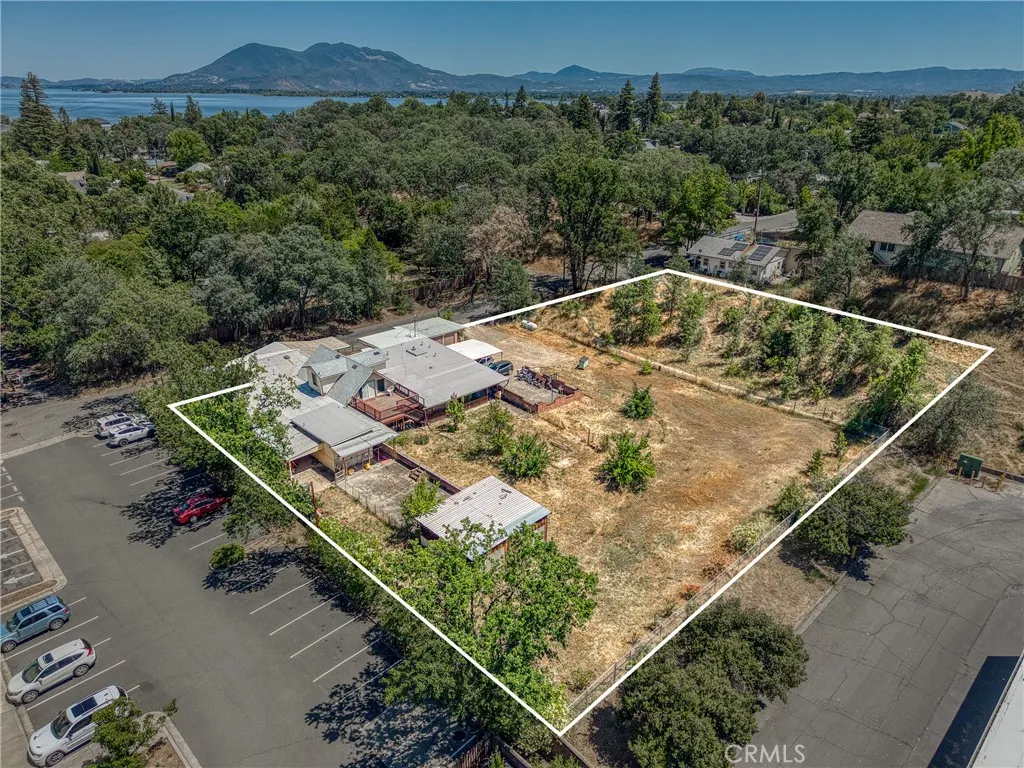
- Lot Size0.99 Acres
Data Source:
California Regional MLS (CRMLS)
Property Description
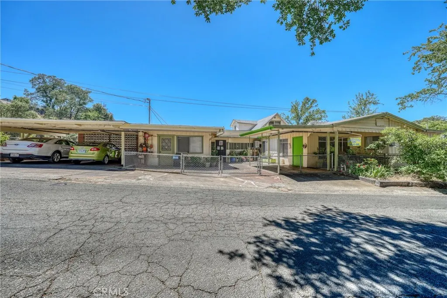
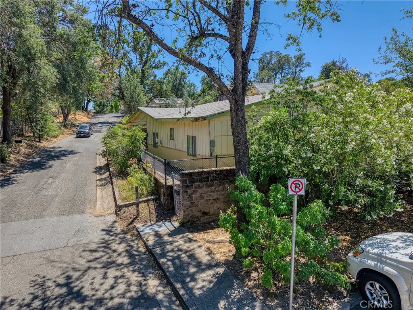
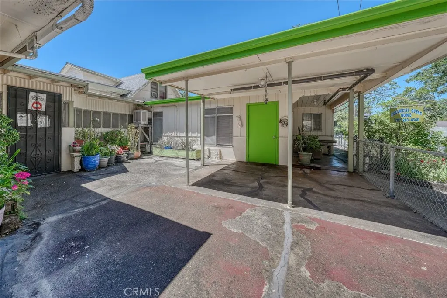
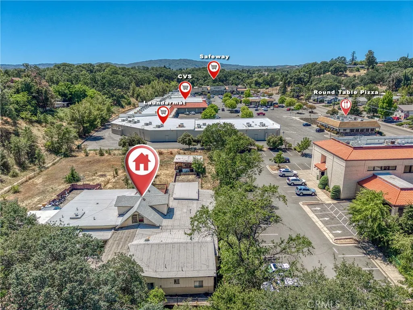
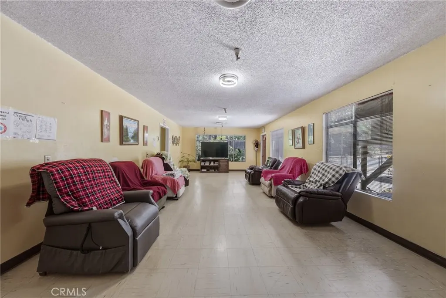
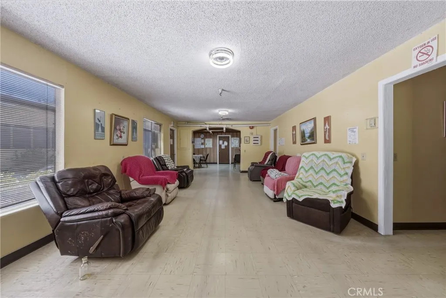
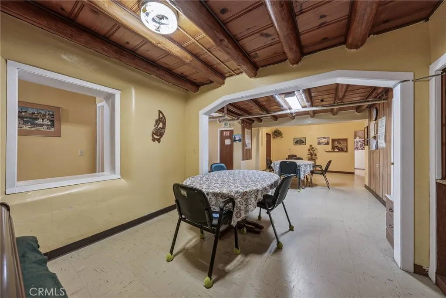
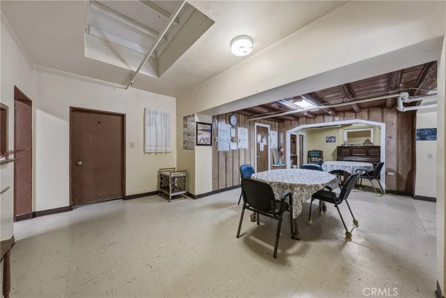
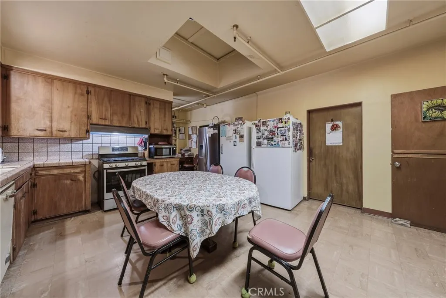
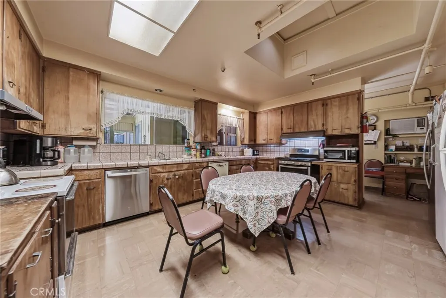
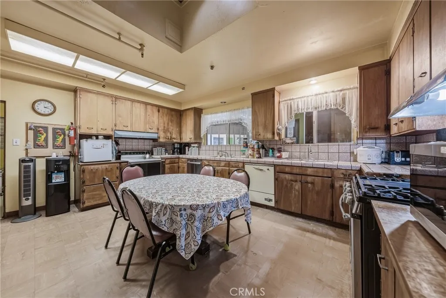
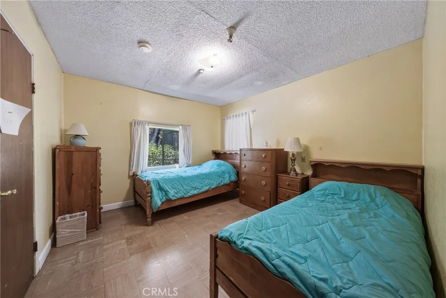
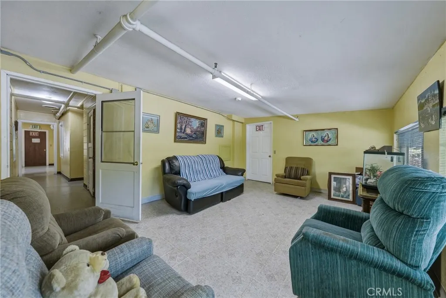
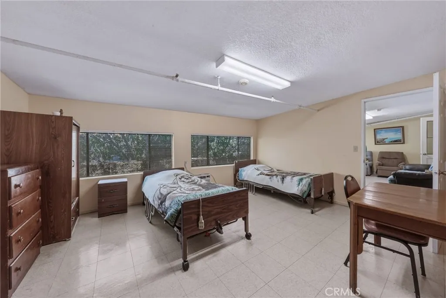
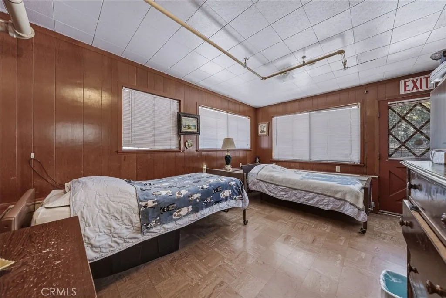
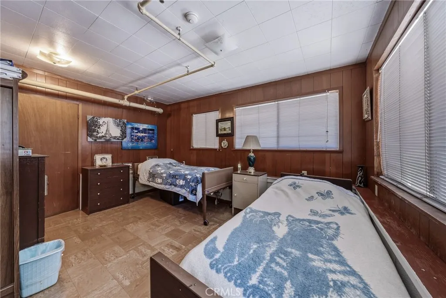
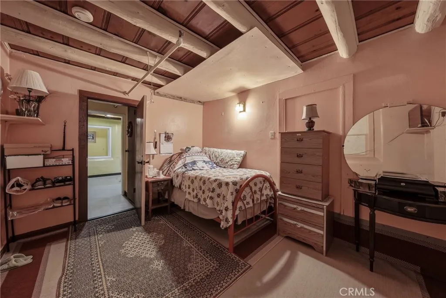
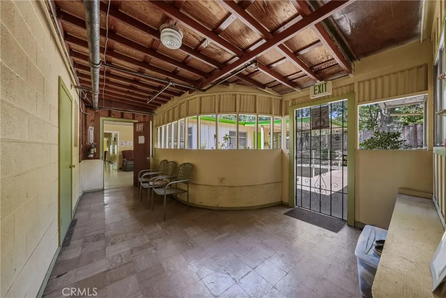
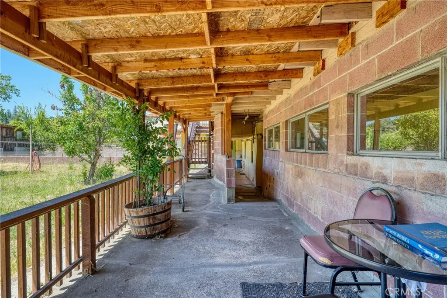
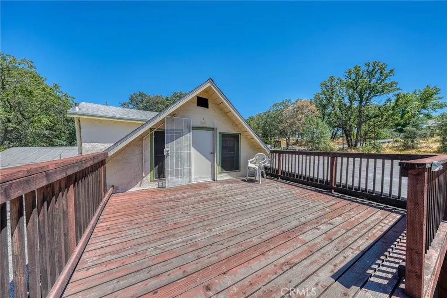
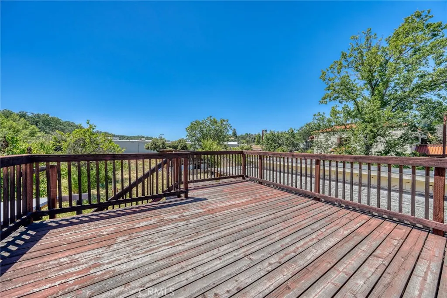
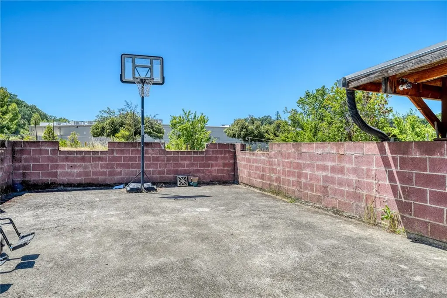
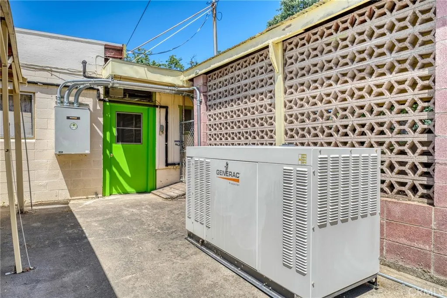
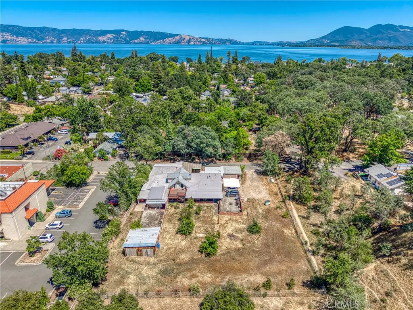
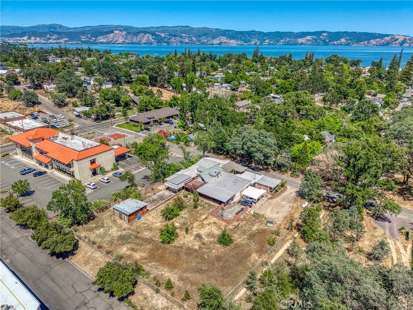
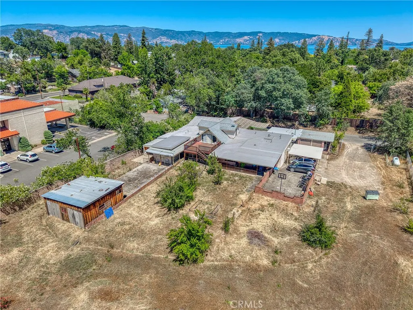
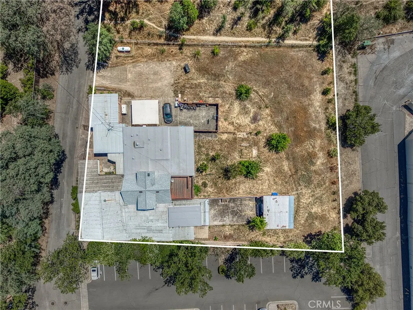
10 bedroom, 6 bath 4990 square foot home on approximately 1 acre lot zoned R1 within Lakeport city limits and adjacent to the Eleventh Street Plaza shopping center and Columbia Bank. This home has been operated as a residential care home for the pas past 40 years. However, use permits also allow for B & B inns, boarding house, short term rentals, large family nonresidential day care centers, public/private schools, and residential care home/facility. This property is strewn with apple, apricot, and pear trees and has basketball court. The home is protected by Deep Valley Security. Large commercial Generac generator for backup energy. It's location provides for an easy stroll to historic north main street to downtown Lakeport for dining, entertaining, the lakefront Library Park and shops. Public transit is just steps away. If this is not enough the location provides short 1 to 2 hr. day trips to Mendocino coastline, Sonoma & Napa wine country, coastal redwood forests and the expansive Sacramento Valley.
| Price History | |
|---|---|
| 6/10/2026 | Listed $950,000 |
General Features
| Living Area | 4990 |
|---|---|
| Sewer | PublicSewer |
| Heating | Electric,Propane,SpaceHeater,WallFurnace |
| Cooling | Electric,WallWindowUnits,AtticFan |
| Utilities | CableConnected,ElectricityConnected,Propane,PhoneConnected,SewerConnected,WaterConnected |
| Roof | Composition |
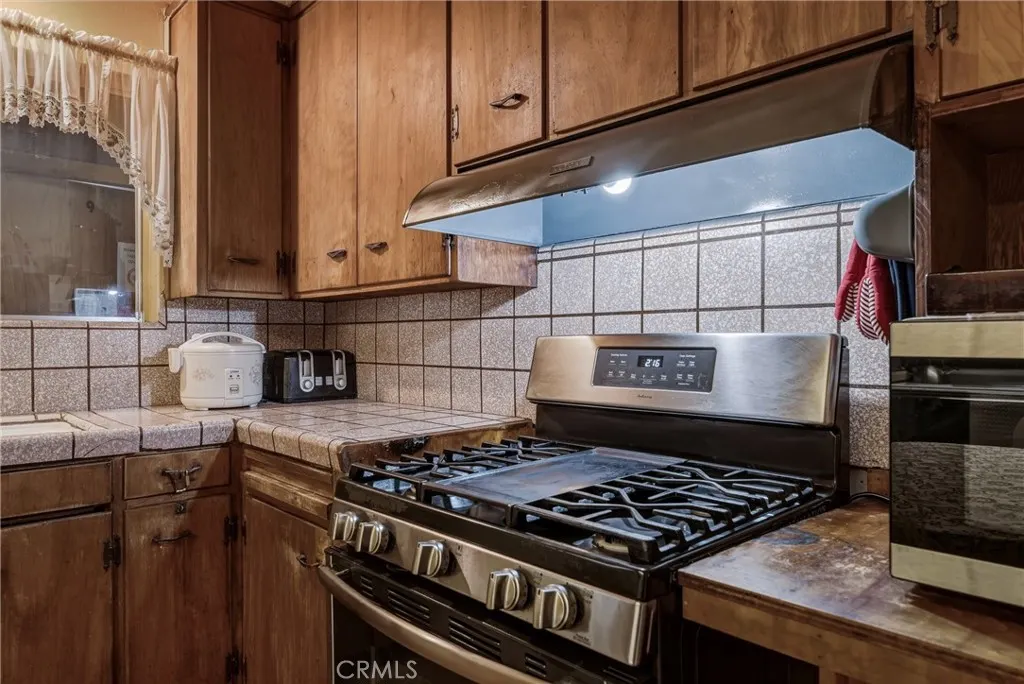
| Appliances | SixBurnerStove,Barbecue,ConvectionOven,Dishwasher,ElectricRange,ElectricWaterHeater,Freezer,GasRange,IceMaker,Refrigerator,SelfCleaningOven,VentedExhaustFan,WaterToRefrigerator,Dryer,Washer |
| Zoning | R1 |
| Patio/Porch Features | RearPorch,FrontPorch,Open,Patio,Porch,Screened |
| Pool Features | None |
| Security Features | Prewired,SecuritySystem,CarbonMonoxideDetectors,FireDetectionSystem,TwentyFourHourSecurity,SmokeDetectors |
| Construction Materials | Block,WoodSiding |
| Year Built | 1951 |
| Electric | ElectricityOnProperty |
| View | CityLights,Mountains,Neighborhood |
| Stories Count | 2 |
| Levels | Two |
| Property Subtype | SingleFamilyResidence |
| Waterfront Features | Lake |
| Community Features | Biking,Foothills,Hiking,Lake,StormDrains,StreetLights,Sidewalks,Fishing,Park |
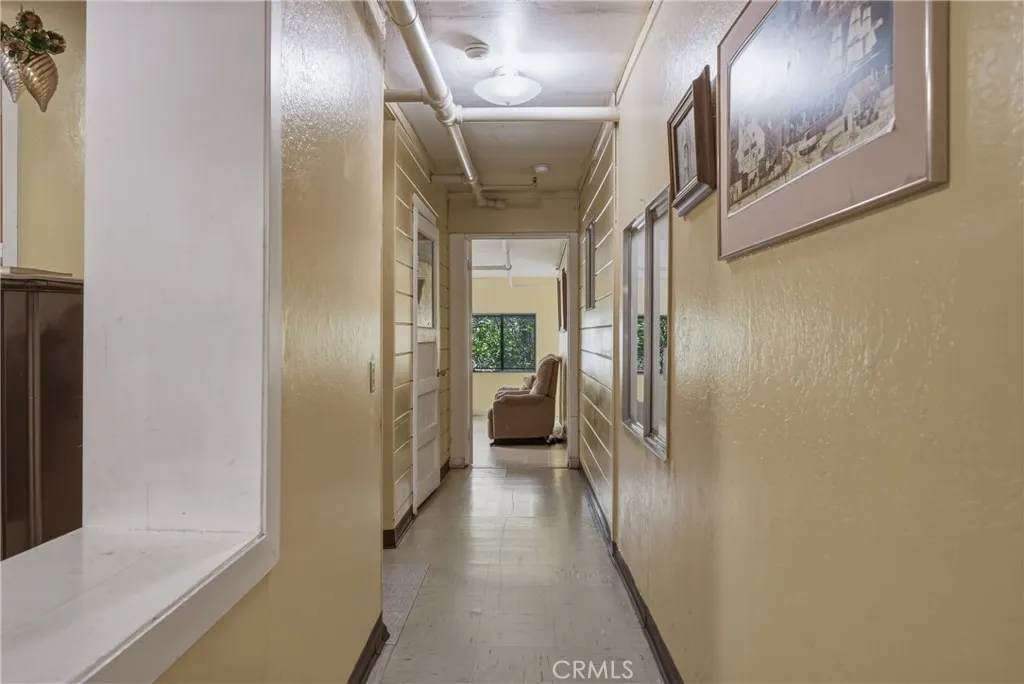
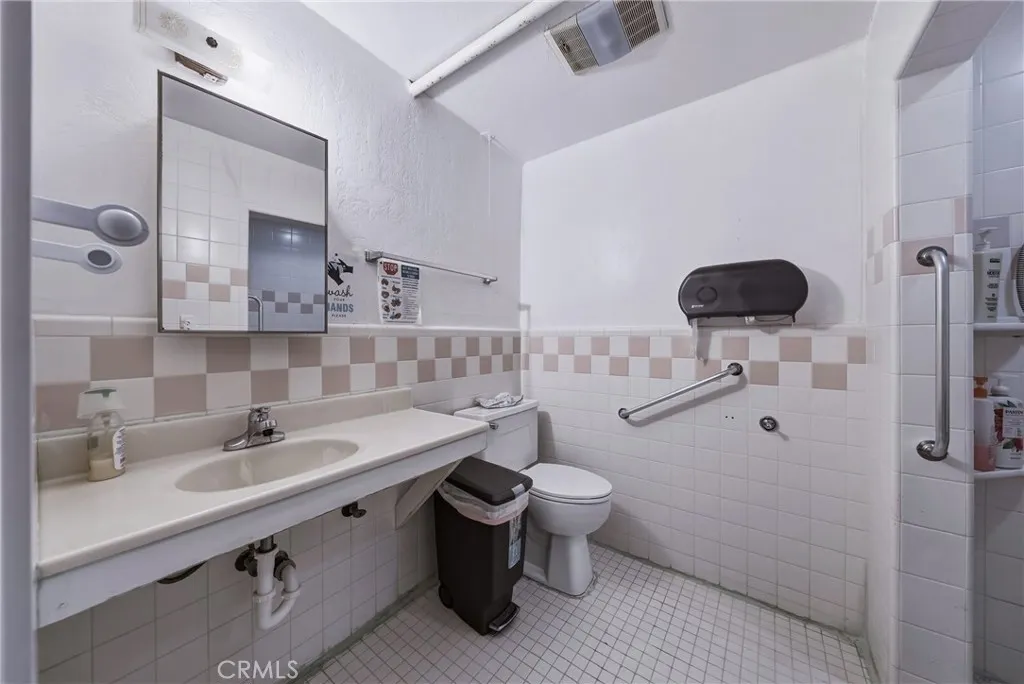
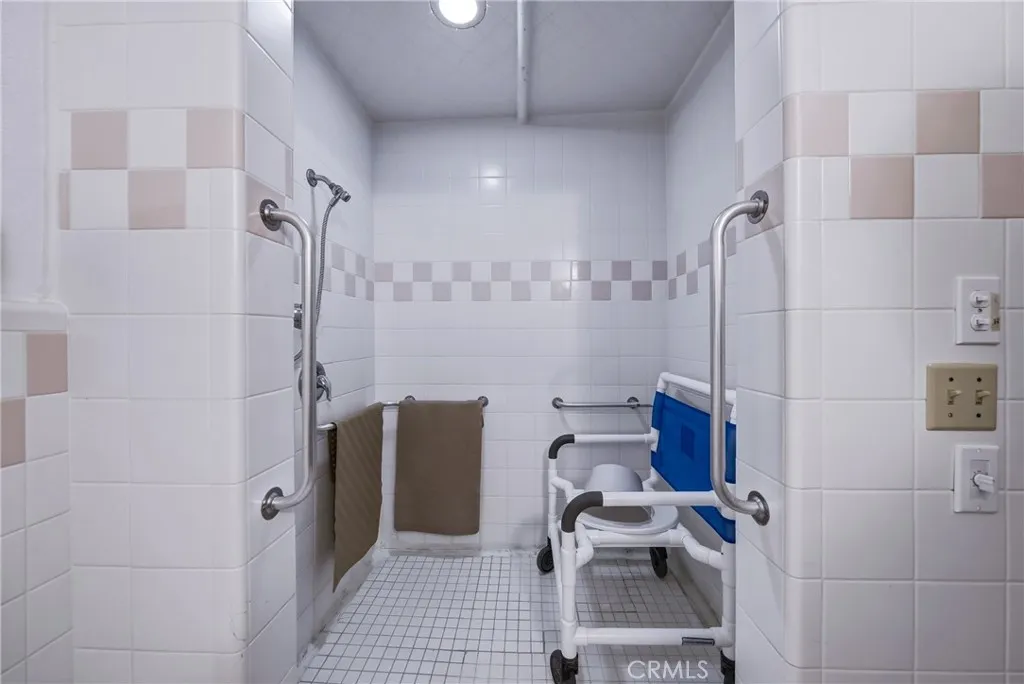
| Accessibility | CustomizedWheelchairAccessible,AccessibleElectricalAndEnvironmentalControls,SafeEmergencyEgressFromHome,GrabBars,NoStairs,Parking,AccessibleApproachWithRamp,AccessibleDoors,AccessibleHallways |
| County | Lake |
| New Construction | false |
| Property Type | Residential |
| HOA | false |
| Facing Direction | East |
| Garage Y/N | false |
| Other Structures | Sheds |
| Full Baths | 6 |
| Special Listing Conditions | Standard |
| Status | Active |
| Directions | Main St., turn left on 11 th, turn left on Pool St. House will on the right next door to Columbia Bank. |
| City | Lakeport |
| Entry Location | Front |
| Senior Community Y/N | false |
| High School District | Lakeport Unified |
| Number Of Units Total | 1 |
| MLS Area | LCLPN - Lakeport North |
| Lot Size Units | SquareFeet |
| Lot Size Square Feet | 43124 |
| Carport Spaces | 4 |
| Carport Y/N | true |
| Listing Terms | Cash,CashToNewLoan,Conventional |
| Spa Features | None |
| Property Attached Y/N | false |
| Land Lease Y/N | false |
| Property Condition | AdditionsAlterations |
| Additional Parcels Y/N | false |
| Lease Considered Y/N | false |
| Structure Type | House |
| Living Area Units | SquareFeet |
| Standard Status | Active |
| Occupancy Type | Owner |
| Year Built Source | PublicRecords |
| Property Sub Type Additional | SingleFamilyResidence |
| PostalCity | LAKEPORT |
Interior Features
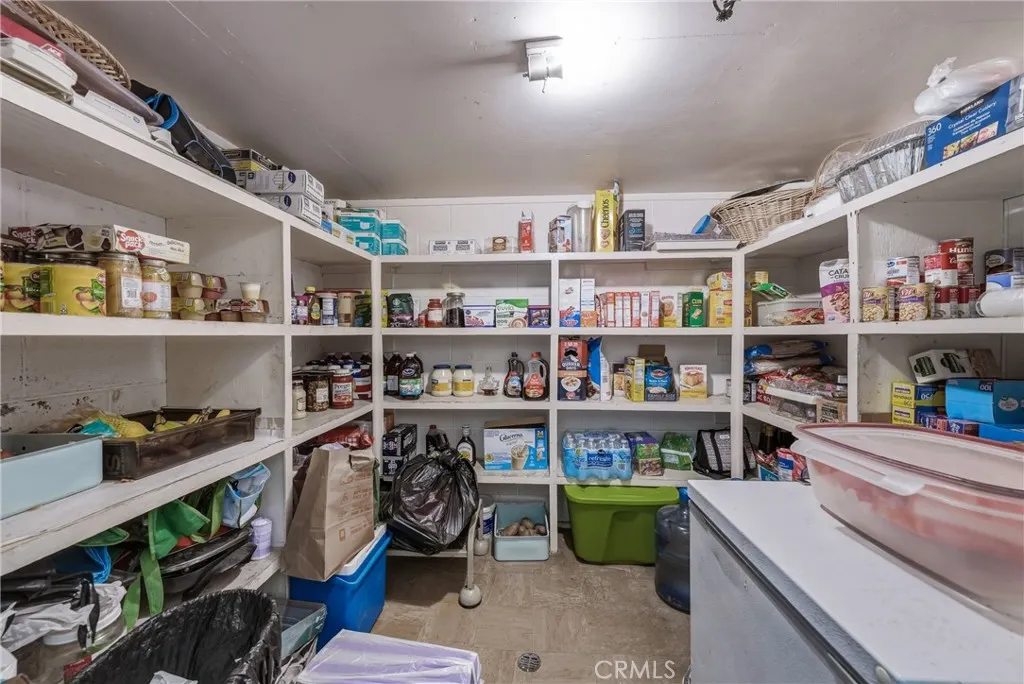
| Interior Amenities | Balcony,BlockWalls,SeparateFormalDiningRoom,EatInKitchen,HighCeilings,Pantry,PhoneSystem,TileCounters,UtilityRoom,WalkInPantry,WalkInClosets,Workshop |
|---|---|
| Flooring | Tile |
| Fireplace Features | None |
| Total Stories | 2 |
| Common Walls | NoCommonWalls |
| Air Conditioning Y/N | true |
| Heating Y/N | true |
| Window Features | Blinds |
| Fireplace Y/N | false |
| Laundry Features | WasherHookup,Inside,LaundryRoom,PropaneDryerHookup |
| Total Bedrooms | 10 |
| Entry Level | 1 |
| Main Level Bedrooms | 8 |
| Main Level Bathrooms | 5 |
| LivingAreaSource | Assessor |
| Total Baths | 6 |
Exterior Features
| Fencing | ChainLink,Wire |
|---|---|
| Parking Features | AttachedCarport,Covered,Gravel,Paved |
| Lot Features | BackYard,DripIrrigationBubblers,LotOver40000Sqft,NearPark,NearPublicTransit,SprinklersTimer,SprinklerSystem,StreetLevel,Yard |
| Water Source | Public |
| Total Parking | 4 |
| Lot Size Area | 43124 |
| Foundation Details | Slab |
| Spa | false |
| Lot Size Acres | 0.99 |
| Road Surface Type | AlleyPaved,Paved |
| Private Pool | false |
| Lot Size Source | Assessor |
| Door Features | ServiceEntrance,SlidingDoors,StormDoors |
| Road Frontage Type | Alley,CityStreet |
Amenities
- Foreclosure
- Views
- Short Sale
- New Construction
- Adult 55+
- Lease To Own
- No HOA Fees
- Furnished
- Primary On Main
- Air Conditioning
- Seller Finance
- Green
- Fixer Upper
- Horse
- Golf
- Fireplace
- Deck
- Garage
- Basement
- Pool
Property vs Single Family Average in 95453
Price
Year Built
 Based on information from California Regional Multiple Listing Service, Inc. as of September 16, 2026 12:27 AM UTC This information is for your personal, non-commercial use and may not be used for any purpose other than to identify prospective properties you may be interested in purchasing. Display of MLS data is usually deemed reliable but is NOT guaranteed accurate by the MLS. Buyers are responsible for verifying the accuracy of all information and should investigate the data themselves or retain appropriate professionals. Information from sources other than the Listing Agent may have been included in the MLS data. Unless otherwise specified in writing, Broker/Agent has not and will not verify any information obtained from other sources. The Broker/Agent providing the information contained herein may or may not have been the Listing and/or Selling Agent.
