
Views - Golf Course - Primary on Main

Address
18 Phillips Ranch Road, Rolling Hills Estates, CA
Price
$ 4,695,000
Property Attributes
- MLS#PV26153975
- TypeSingle Family
- Listing Status Active Under Contract
- CountyLos Angeles
- CityRolling Hills Estates
- Area PV Dr North
- Zip90274
- Style
- Year Built2019
- Price$ 4,695,000
- Bedrooms4
- Full Bathrooms4
- Half Bathrooms1
- Sqr Footage3855
- Lot Size0.2535 Acres
Data Source:
California Regional MLS (CRMLS)
Property Description
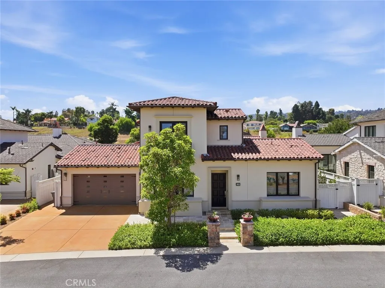
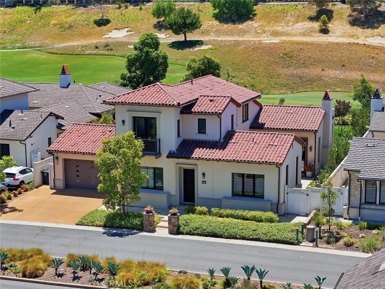
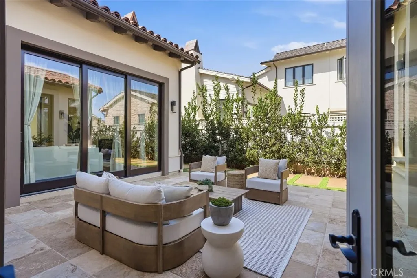
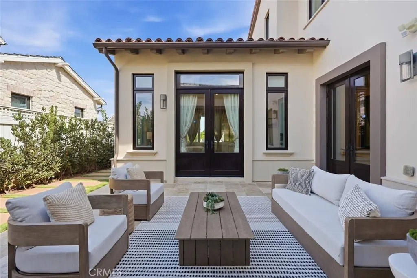
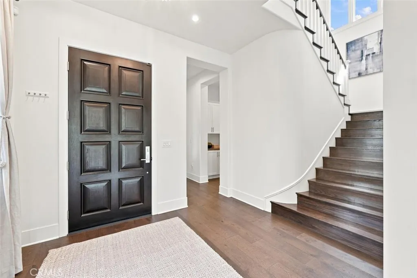
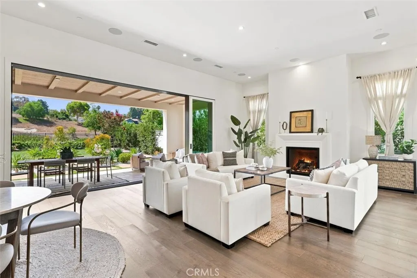
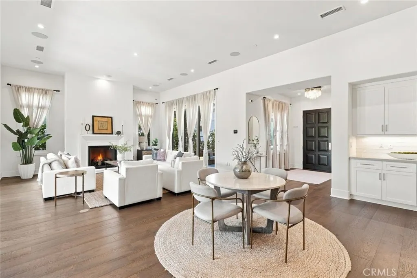
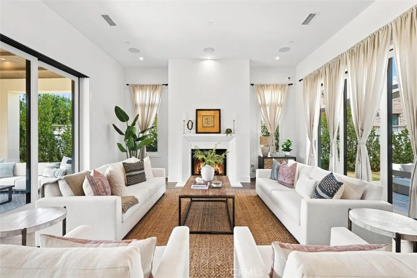
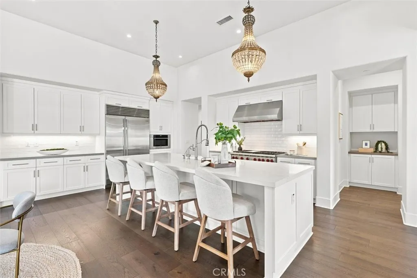
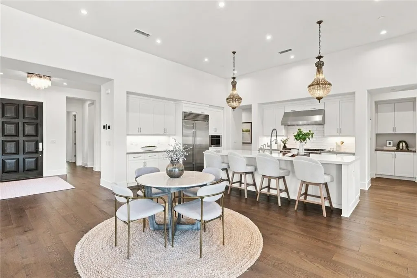
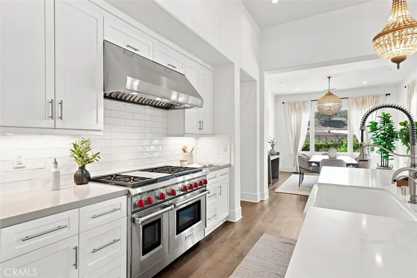
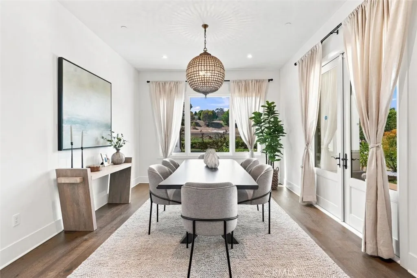
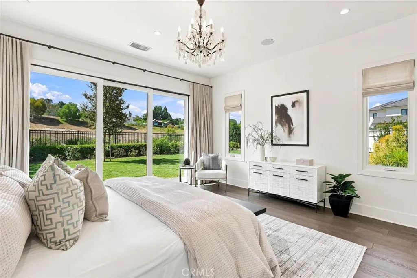
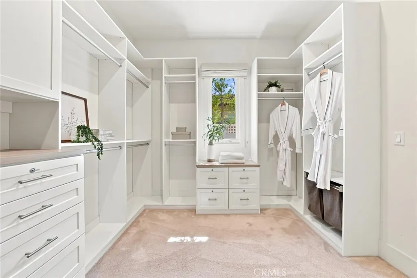
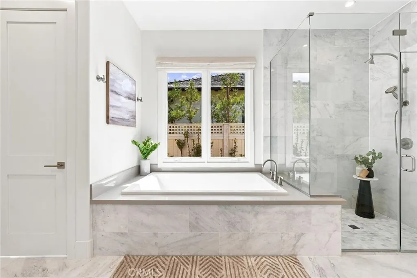
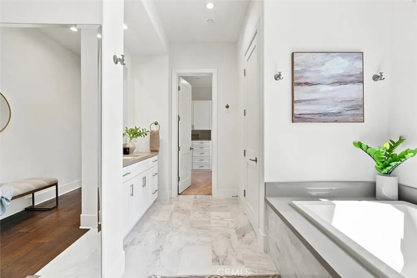
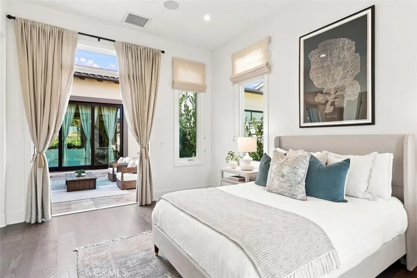
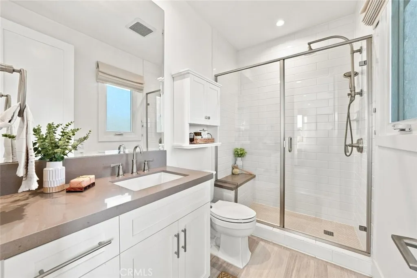
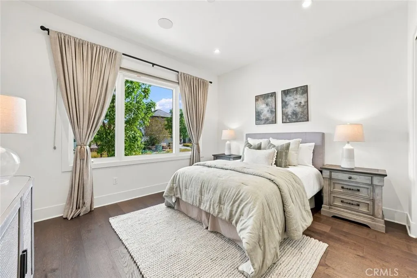
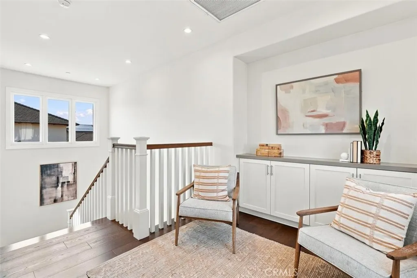
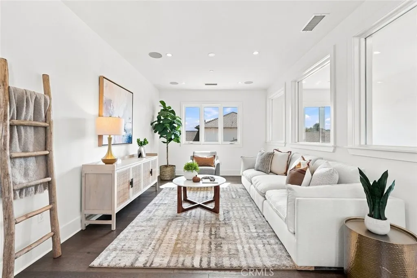
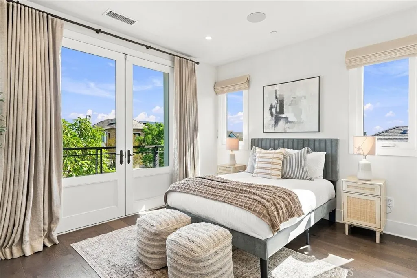
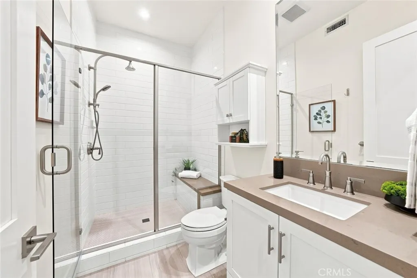
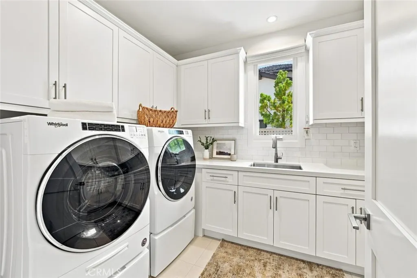
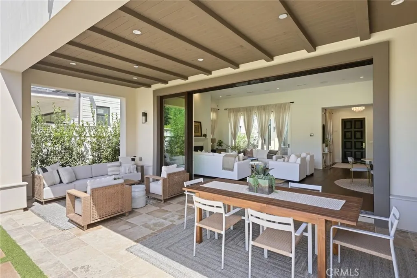
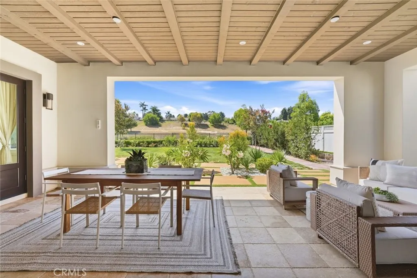
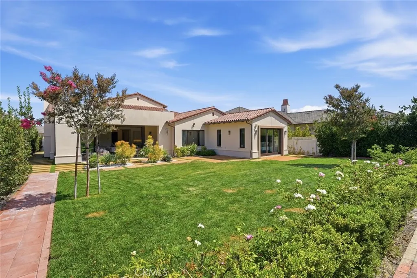
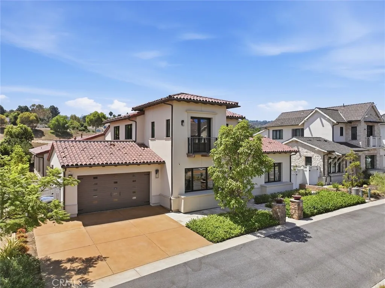
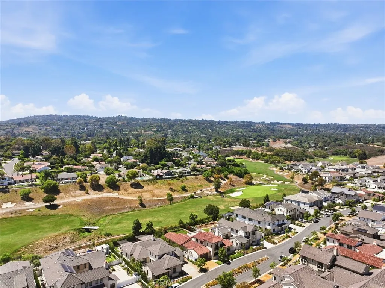
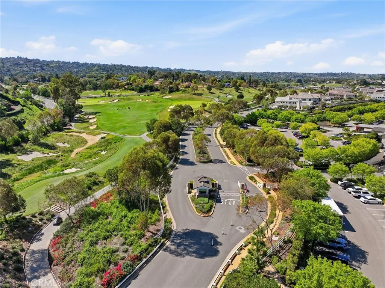
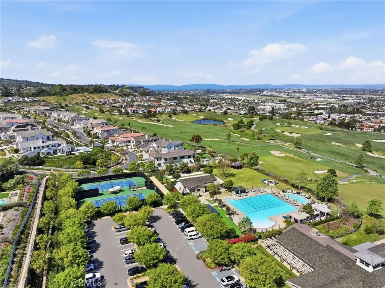
There are places you live, and places that quietly change the way you live. Behind the gates of Rolling Hills Country Club, this mostly single-story residence offers the rare opportunity to make every day feel a little more like a retreat. From the moment you arrive, there is a sense of ease. The architecture flows naturally with the Southern California landscape, while inside, hardwood and stone floors create a timeless foundation for a home that is both beautifully maintained and ready for its next chapter. The heart of the home is its inviting great room, where soaring ceilings and a fireplace create a natural gathering place for everything from relaxed mornings to evenings with friends. Expansive stacking glass doors open on two sides, dissolving the boundary between indoors and out. One direction leads to the courtyard, and the other opens toward the peaceful backyard overlooking the golf course. Here, the rhythm of the day can be wonderfully simple. Coffee and conversation in the morning. A walk through the neighborhood. Lunch outdoors. Golden-hour light stretching across the golf course. Dinner with the doors open to the evening air. The four en-suite bedrooms, including a casita, offer a sense of privacy and retreat, each with its own private bath and custom closet. The design of the home is exceptionally comfortable for everyday living, yet the thoughtful separation of spaces allows everyone to find their own quiet corner. Enjoy Wolf/Subzero appliances, an integrated music system, a Tesla charger, and the Palos Verdes Peninsula School District. This home is polished enough to enjoy immediately yet intentionally understated enough to allow a new owner to transform it over time. Rolling Hills Country Club is more than an address; a distinctive 228-acre gated community where residents enjoy the beauty, privacy and serenity of living alongside one of the South Bay’s most coveted environments. Come home to this extraordinary setting: a home that offers privacy without isolation, connection without compromise, and the unmistakable feeling that life here is meant to be lived outdoors as much as in. This is not simply a house on a golf course. It is a place to slow down, gather often, open the doors, and let the beauty of Rolling Hills Estates become part of everyday life.
| Elementary School | High School |
|---|---|
| Dapplegray Elementary School | Palos Verdes Peninsula High School |
| Price History | |
|---|---|
| 8/21/2026 | Listed $4,695,000 |
General Features
| Living Area | 3855 |
|---|---|
| Sewer | Public Sewer |
| Heating | Central,Zoned |
| Cooling | Central Air,Zoned |
| Utilities | Electricity Connected,Natural Gas Connected,Sewer Connected,Underground Utilities,Water Connected |
| Possession | Close Of Escrow |
| Roof | Spanish Tile |
| Appliances | Built-In Range,Double Oven,Dishwasher,Freezer,Disposal,Gas Oven,Ice Maker,Microwave,Refrigerator,Range Hood,Water Softener,Tankless Water Heater,Vented Exhaust Fan,Water To Refrigerator,Dryer,Washer |
| HOA Fee | 632.86 |
| Garage Spaces | 2 |
| Patio/Porch Features | Covered,Open,Patio |
| Architectural Style | Mediterranean |
| Pool Features | None |
| Security Features | Prewired,Carbon Monoxide Detector(s),Fire Detection System,Fire Sprinkler System,Gated with Guard,Gated Community,Gated with Attendant,Smoke Detector(s) |
| Construction Materials | Stucco |
| Year Built | 2019 |
| Electric | 220 Volts in Garage,Standard |
| View | Golf Course |
| Stories Count | 2 |
| Levels | Two |
| Property Subtype | Single Family Residence |
| Community Features | Sidewalks,Gated |
| Accessibility | None |
| Assoc Fee Paid Per | Monthly |
| County | Los Angeles |
| New Construction | false |
| Property Type | Residential |
| Association Amenities | Controlled Access,Dog Park,Guard |
| HOA | true |
| Attached Garage | true |
| Garage Y/N | true |
| Full Baths | 4 |
| Special Listing Conditions | Standard |
| Status | Active Under Contract |
| Directions | Entry Gate at Chandler Ranch Road, off of Palos Verdes Drive East, between Palos Verdes Drive North and PCH |
| High School | Palos Verdes Peninsula |
| City | Rolling Hills Estates |
| Disclosures | Covenants/Restrictions Disclosure,HOA Disclosure |
| Association Name | The Residences of Rolling Hills Country Club |
| Entry Location | Ground floor |
| Senior Community Y/N | false |
| High School District | Palos Verdes Peninsula Unified |
| Open Parking Spaces | 2 |
| Number Of Units Total | 1 |
| MLS Area | 165 - PV Dr North |
| Lot Size Units | Square Feet |
| Lot Size Square Feet | 11042 |
| Listing Terms | Conventional,Relocation Property |
| Spa Features | None |
| Elementary School | Dapplegray |
| Property Attached Y/N | false |
| Land Lease Y/N | false |
| Property Condition | Turnkey |
| Additional Parcels Y/N | false |
| Lease Considered Y/N | false |
| Virtual Tour | https://my.matterport.com/show/?m=gWWhUctBJ53 |
| Structure Type | House |
| Living Area Units | Square Feet |
| Builder Name | Chadmar |
| Standard Status | Active Under Contract |
| Occupancy Type | Owner |
| Year Built Source | Assessor |
| Tax Lot | 13 |
| Property Sub Type Additional | Single Family Residence |
| Expected Active Date | 2026-08-25 |
| PostalCity | PALOS VERDES PENINSULA |
Interior Features
| Interior Amenities | Breakfast Bar,Balcony,Separate/Formal Dining Room,High Ceilings,In-Law Floorplan,Open Floorplan,Pantry,Quartz Counters,Recessed Lighting,Storage,French Door(s)/Atrium Door(s),Instant Hot Water,Main Level Primary,Primary Suite,Walk-In Pantry,Walk-In Closet(s) |
|---|---|
| Flooring | Stone,Tile,Wood |
| Fireplace Features | Gas,Great Room |
| Total Stories | 2 |
| Common Walls | No Common Walls |
| Air Conditioning Y/N | true |
| Heating Y/N | true |
| Window Features | Custom Covering(s),Screens |
| Fireplace Y/N | true |
| Half Baths | 1 |
| Laundry Features | Laundry Room |
| Total Bedrooms | 4 |
| Entry Level | 1 |
| Main Level Bedrooms | 3 |
| Main Level Bathrooms | 4 |
| Total Baths | 5 |
Exterior Features
| Exterior Amenities | Rain Gutters |
|---|---|
| Fencing | Block,Excellent Condition,Wood,Wrought Iron |
| Parking Features | Direct Access,Driveway,Garage Faces Front,Garage |
| Lot Features | Drip Irrigation/Bubblers,On Golf Course,Sprinklers Timer,Sprinkler System |
| Water Source | Public |
| Total Parking | 4 |
| Lot Size Area | 11042 |
| Foundation Details | Slab |
| Spa | false |
| Lot Size Acres | 0.2535 |
| Road Surface Type | Paved |
| Private Pool | false |
| Lot Size Source | Assessor |
| Door Features | Atrium Doors,French Doors,Sliding Doors |
| Other Equipment | Satellite Dish |
| Builder Model | A2 |
Amenities
- Foreclosure
- Views
- Short Sale
- New Construction
- Adult 55+
- Lease To Own
- No HOA Fees
- Furnished
- Primary On Main
- Air Conditioning
- Seller Finance
- Green
- Fixer Upper
- Horse
- Golf
- Fireplace
- Deck
- Garage
- Basement
- Pool
Property vs Single Family Average in 90274
Price
Year Built
 Based on information from California Regional Multiple Listing Service, Inc. as of September 16, 2026 12:27 AM UTC This information is for your personal, non-commercial use and may not be used for any purpose other than to identify prospective properties you may be interested in purchasing. Display of MLS data is usually deemed reliable but is NOT guaranteed accurate by the MLS. Buyers are responsible for verifying the accuracy of all information and should investigate the data themselves or retain appropriate professionals. Information from sources other than the Listing Agent may have been included in the MLS data. Unless otherwise specified in writing, Broker/Agent has not and will not verify any information obtained from other sources. The Broker/Agent providing the information contained herein may or may not have been the Listing and/or Selling Agent.
